Warehouse Floor Marking Requirements in Edmonton: A Facility Safety Guide
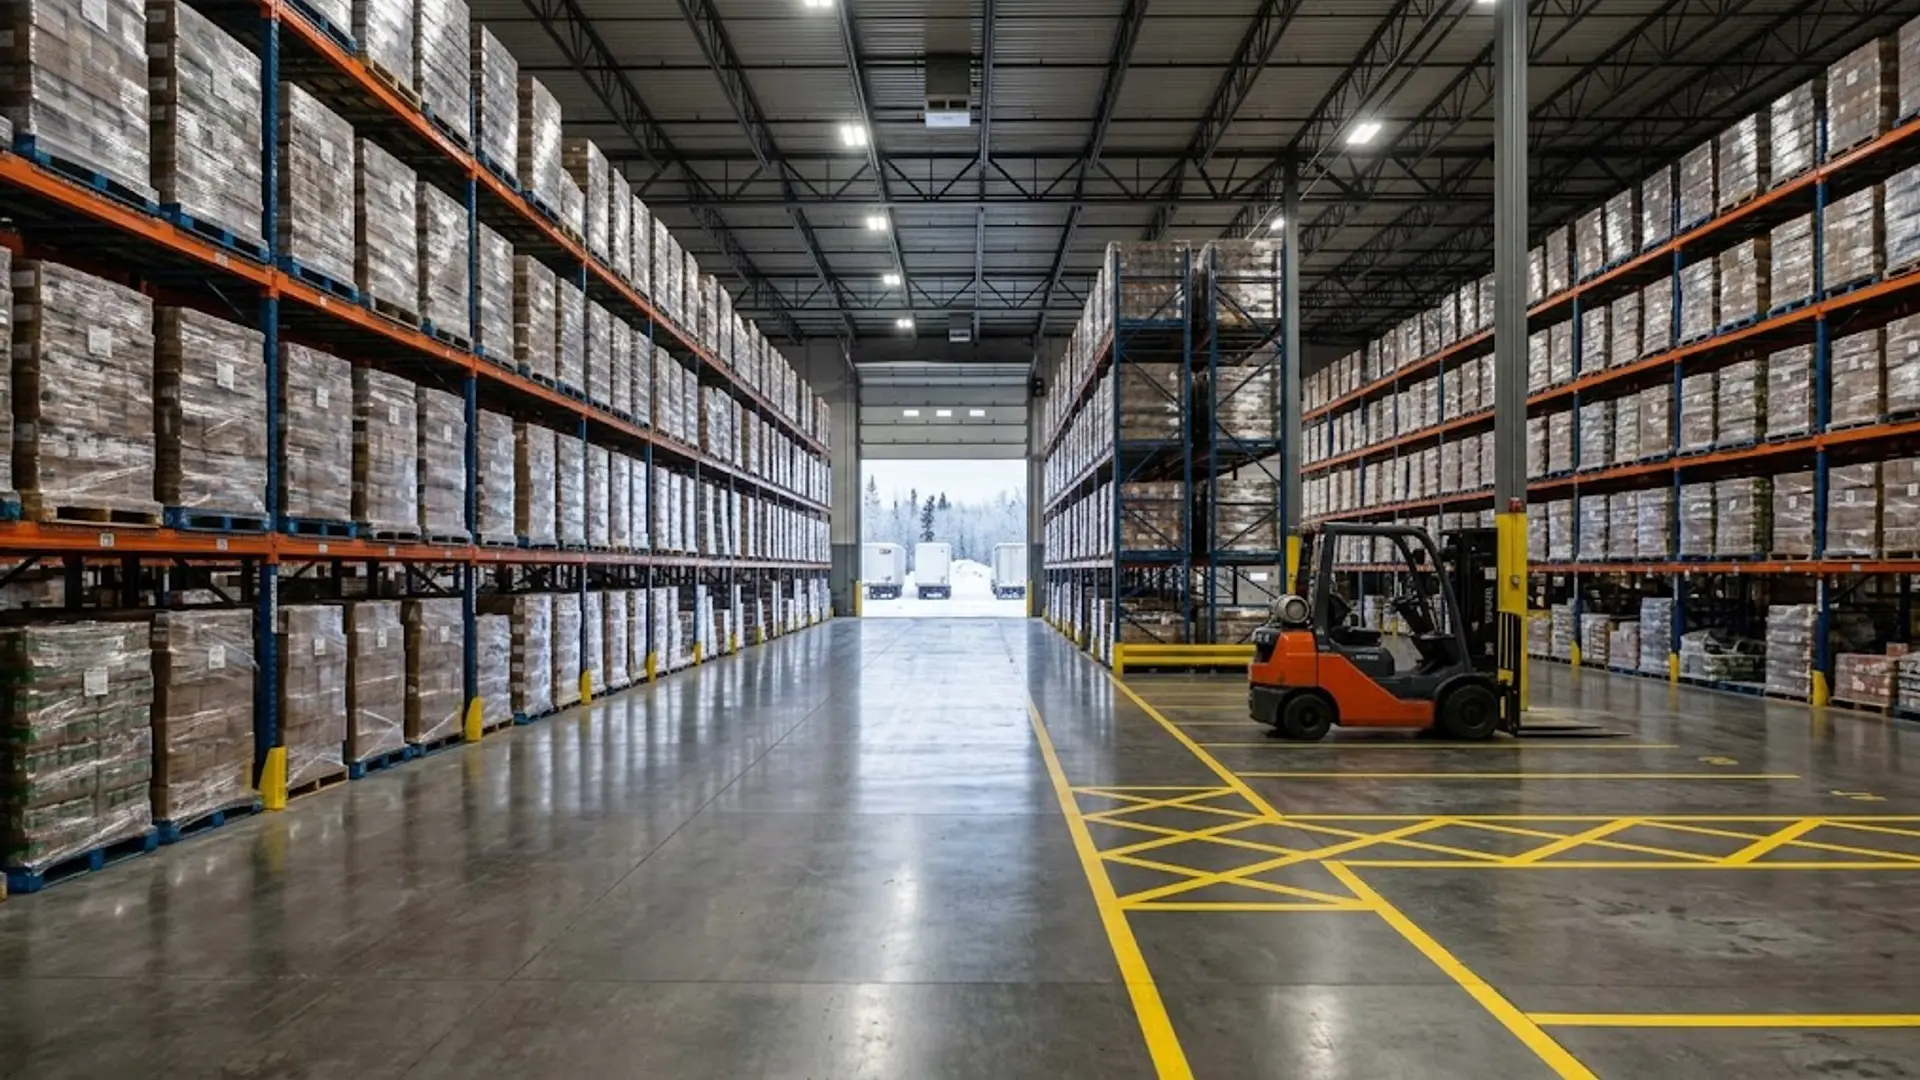
Alberta does not require any specific floor-marking colour or line width in warehouses. What it does require is that employers separate pedestrians from forklifts and other powered mobile equipment with designated walkways wherever reasonably practicable. Floor markings are one of the most common ways to define those walkways. Garage Floors 4 Less Edmonton provides warehouse safety line painting for facilities across the Edmonton area. A marking plan built around how your building operates does more for safety than a generic colour chart.
What Alberta Requires

Section 259 of Alberta's Occupational Health and Safety Code, Part 19, requires employers to designate walkways that separate pedestrian traffic from areas where powered mobile equipment operates, if reasonably practicable. Where designated walkways aren't practicable, the employer must use safe work procedures to protect workers. The code doesn't set floor-marking colours or line widths. Clearly marked walkways are a practical way to meet the separation requirement, as part of a plan that also accounts for equipment routes, sightlines and how people and vehicles move through the building.
The colour charts, 2 to 6 inch line widths and fixed aisle widths that circulate online mostly come from United States guidance. They describe common warehouse conventions and carry no legal weight in Alberta. Safe clearances in your facility depend on the equipment in use, the loads being moved, turning radii, doorway widths and your own hazard assessment.
Building a Site-Specific Marking Plan

A reliable marking plan starts with a map of the facility. Useful planning questions include:
- Where do forklifts and other powered mobile equipment travel most often?
- Where do pedestrians walk, and where do those paths cross vehicle routes?
- Where does loading and unloading happen?
- Where is inventory stored, and where are equipment footprints fixed in place?
- Which intersections, blind corners or doorways create conflict points?
- Which paths must stay clear for emergency access at all times?
Mapping these first puts the lines where the building is actually used. If colour separates zones such as travel lanes, storage areas or keep-clear areas, apply it consistently across the facility and document what each colour or pattern means, so every employee and visitor reads it the same way.
Matching Materials to How the Area Is Used

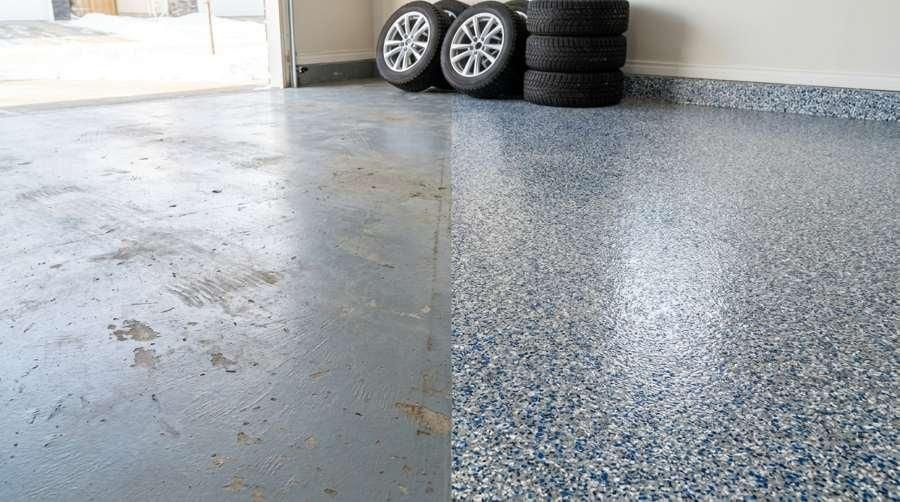
Once the layout is mapped, the next decision is what the markings are made of. Forklift traffic, pallet dragging, moisture and chemical exposure each wear markings down differently, so the material should match the area. Garage Floors 4 Less Edmonton paints interior safety lines for warehouses, manufacturing facilities, parking lots and commercial spaces, with options for different operating conditions:
| Area or Condition | Why It Matters | Option We Offer |
|---|---|---|
| High forklift traffic and pallet dragging | Lines need to stay visible under daily wear | Industrial-grade coatings with enhanced abrasion resistance |
| Emergency exit routes | Routes must stay visible in low light | Luminescent marking options |
| Wet areas | Marked paths need traction when wet | Anti-slip additives |
| Manufacturing areas with chemical exposure | Markings must hold up to spills and cleaning | Chemical-resistant formulations |
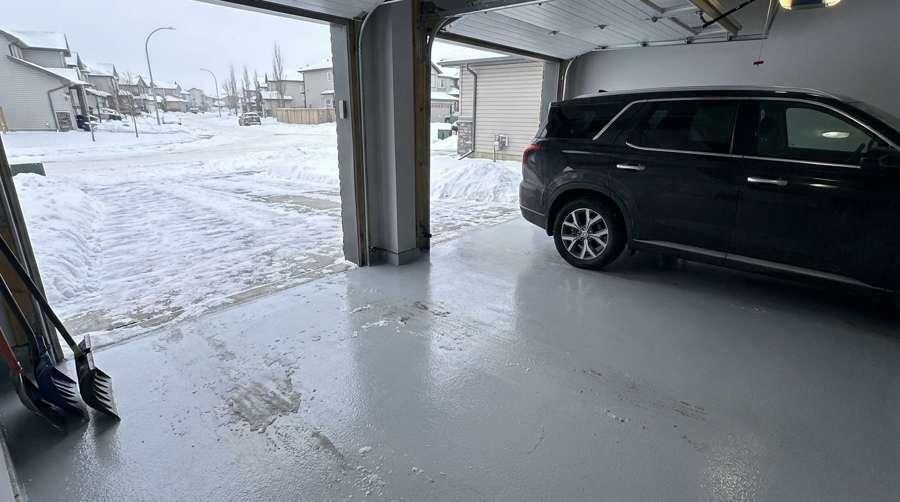
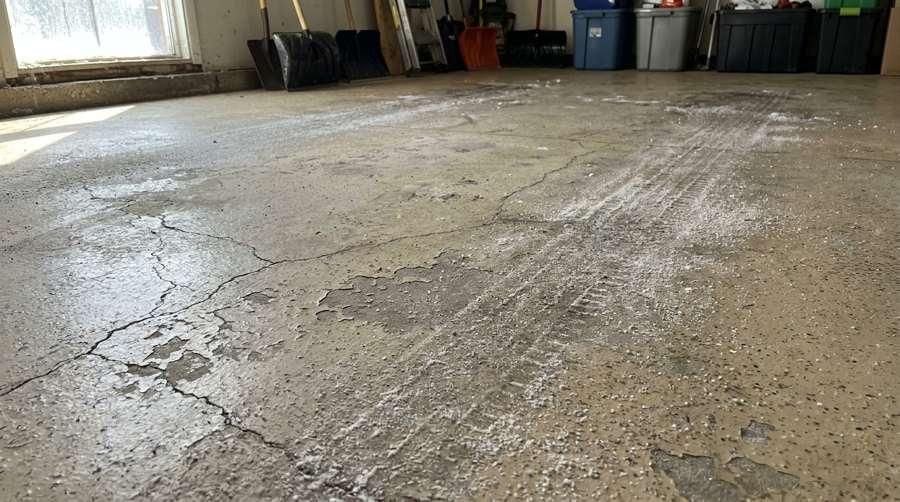
Edmonton-area facilities also deal with snowmelt, gravel and road salt tracked in by vehicles all winter, so durable materials matter most near overhead doors, loading docks and vehicle paths.
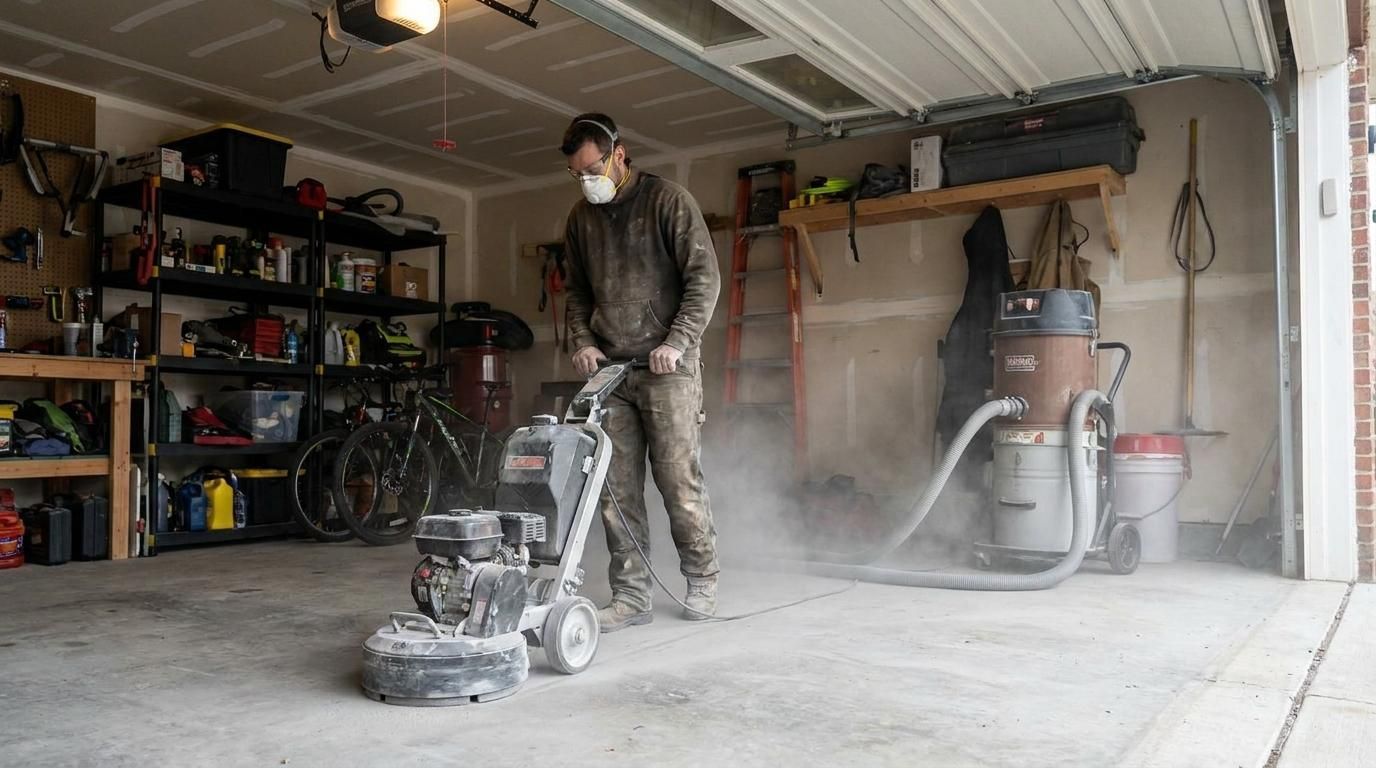
Many warehouses can't shut down for a marking project, so Garage Floors 4 Less Edmonton offers overnight and weekend applications that work around operating hours. Facilities that also need work on the slab itself can plan commercial floor coatings and a new marking layout as one project.
Frequently Asked Questions
Are specific floor-marking colours required in Alberta warehouses?
Specific floor-marking colours are not required in Alberta warehouses. The OHS Code requires designated walkways that separate pedestrians from powered mobile equipment where reasonably practicable, but it doesn't prescribe a colour system. Facilities choose one and apply it consistently.
Do Alberta warehouses need marked pedestrian walkways?
Alberta warehouses need designated walkways that separate pedestrians from forklifts and other powered mobile equipment, if reasonably practicable, under Section 259 of the OHS Code. Floor markings are a common way to define those walkways. Where walkways aren't practicable, safe work procedures must protect workers instead.
How should a warehouse plan pedestrian and forklift routes before adding floor markings?
A warehouse should plan pedestrian and forklift routes by mapping vehicle movement, pedestrian paths, loading activity, storage areas, intersections and emergency access routes first. Line placement then follows where those paths cross or compete for space.
When is durable painted line marking a better fit than tape?
Durable painted line marking is a better fit than tape in areas with heavy forklift traffic, pallet dragging, moisture or chemical exposure, where tape and light-duty paint wear out quickly. Industrial-grade, purpose-matched coatings hold their visibility much longer in those conditions.
Plan Your Warehouse Floor Marking Project

If your facility needs a safety line marking plan built around how your warehouse operates, Garage Floors 4 Less Edmonton provides professional safety line painting across
Edmonton and the surrounding area
, including Sherwood Park, Spruce Grove, St. Albert, Beaumont, Nisku, Fort Saskatchewan, Devon and Sturgeon County.
Call (825) 523-4345
to talk through your facility's layout and scheduling needs.