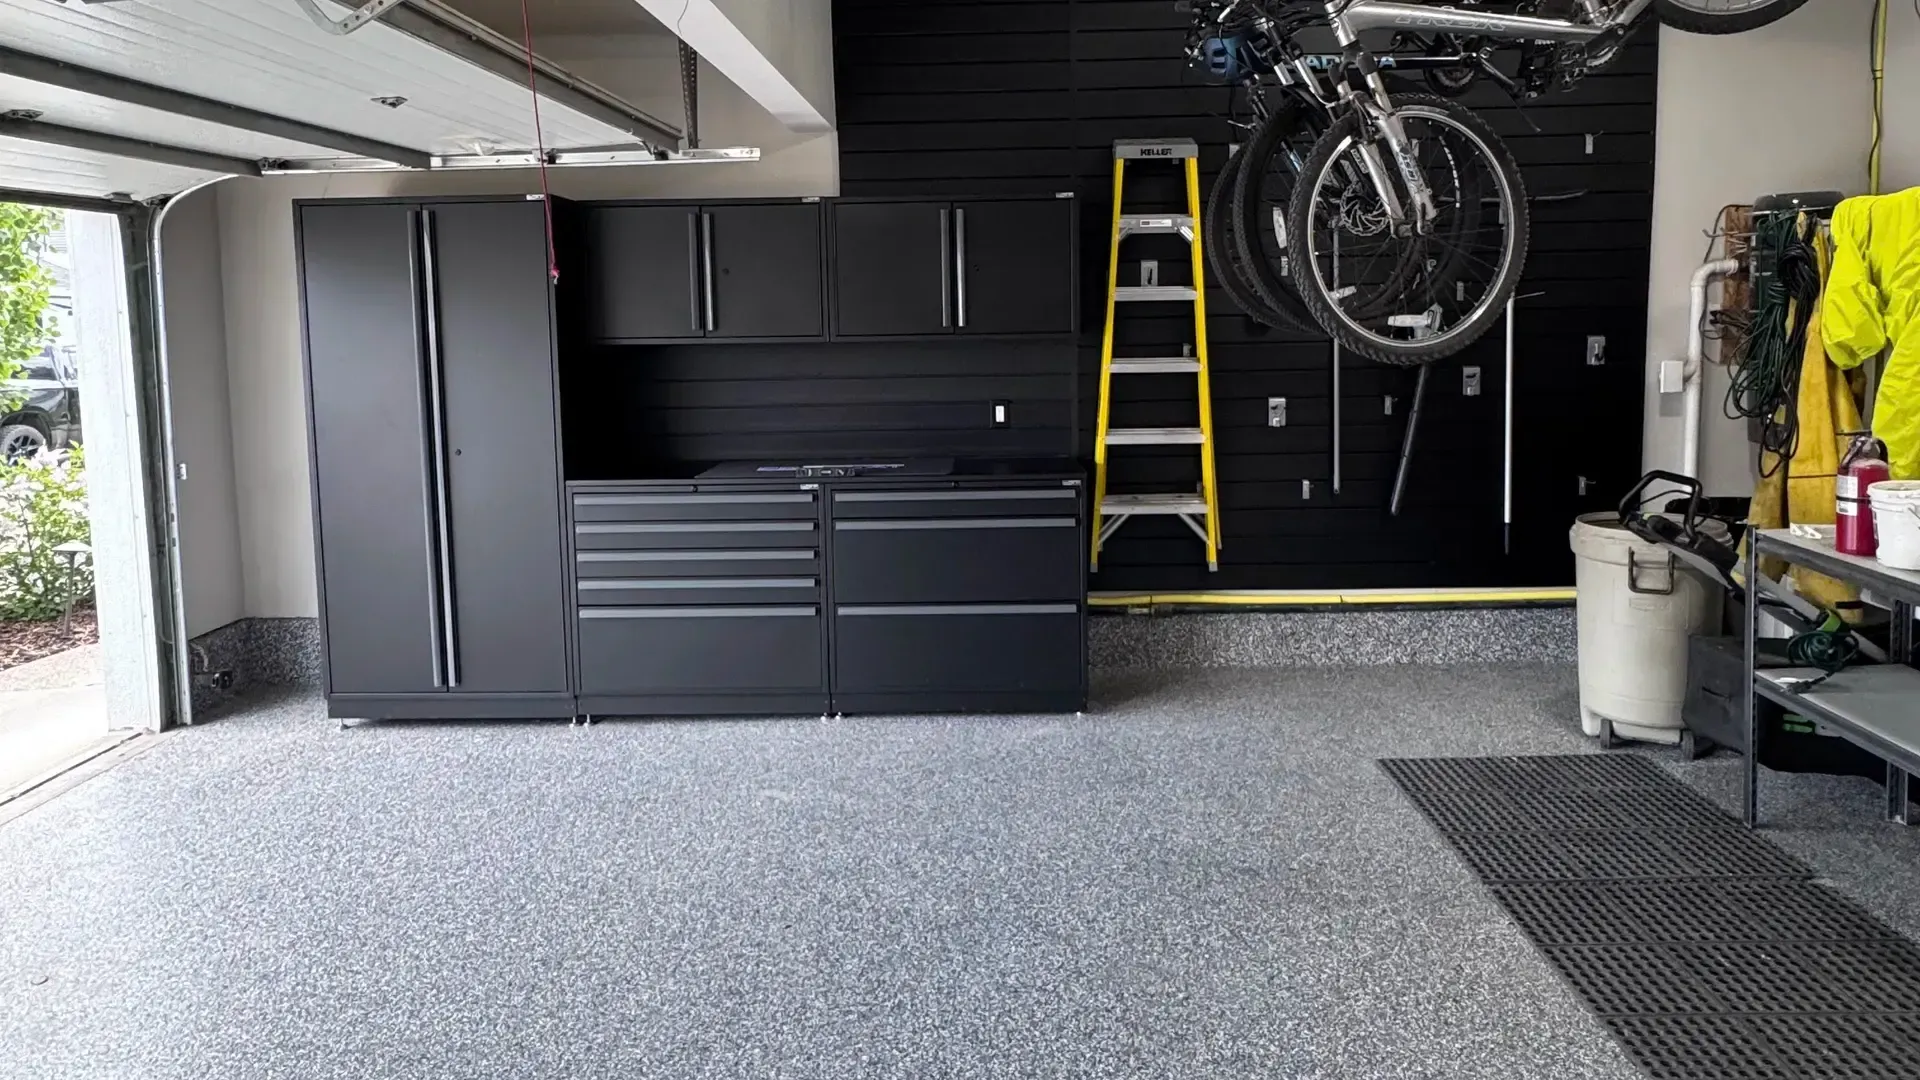
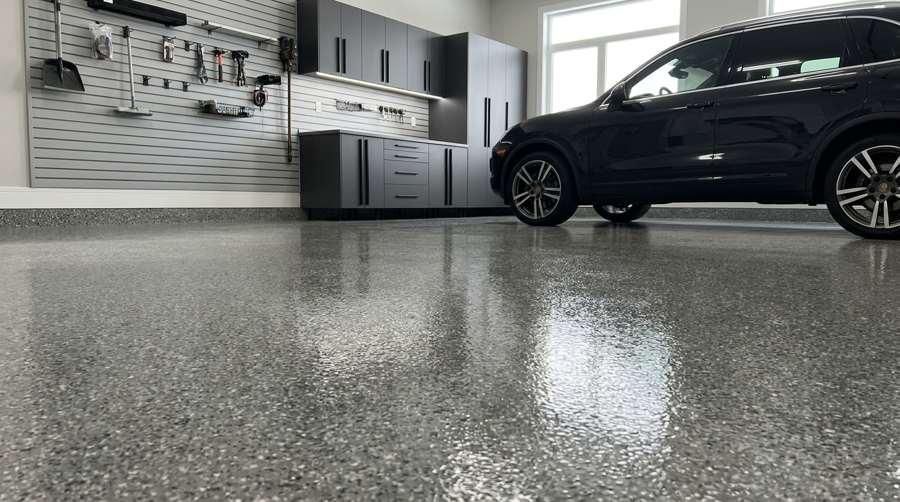
Choosing between wall-mounted and floor-supported garage cabinets comes down to how much floor space you need to keep clear, what your walls and floor can support, and how the cabinets will actually be used day to day. Garage Floors 4 Less Edmonton offers both approaches as part of its garage cabinets and garage organization services, including wall-mounted Proslat Fusion Plus metal cabinets with welded construction, adjustable shelving and powder-coated finishes, as well as made-to-order CRAFT steel cabinetry with custom dimensions, drawer configurations and integrated workspaces. These options are available to homeowners and businesses across Edmonton, Sherwood Park, Spruce Grove, Sturgeon County, St. Albert, Beaumont, Nisku, Fort Saskatchewan and Devon.
"Freestanding" Doesn't Always Mean Unanchored
One of the most common misunderstandings in garage cabinet shopping is assuming that a floor-supported or "freestanding" cabinet never needs to be attached to a wall. That isn't always the case. Proslat's Fusion Plus and LUX installation guide requires wall attachment even for base and tall cabinets that stand on feet, so a cabinet resting on the floor can still need to be anchored for safe use. Manufacturer installation instructions
like this are worth checking before you assume a cabinet is ready to use as-is.
Support method and mobility are also two separate decisions. Wall-hung cabinetry, stationary cabinets on adjustable legs and purpose-built rolling workbenches are distinct configurations, and not every floor-supported cabinet is designed to be moved around the garage.
Measure Clearance, Not Just Footprint
A cabinet's closed footprint only tells part of the story. Storage planning guidance notes that cabinet footprint needs to include the opening space required for doors, not just the closed cabinet depth. Before deciding on a layout, measure your garage with the vehicle parked in its usual spot and the cabinet doors or drawers fully open, since a "floating" wall-mounted look can still project into usable floor space once it's in use.
Check Your Floor and Walls Before You Decide
Floor-supported cabinets depend on a level, stable floor. Installation guidance documents standard adjustable feet, separate stem-wall feet, and slope-compensating feet, because proper levelling affects whether cabinet doors close correctly. A sloped slab, a foundation ledge, or an uneven floor can change what's needed for installation, so it's worth confirming floor conditions for your specific garage rather than assuming every system installs the same way. Heavy-duty cabinet guidance
also points out that mounting a cabinet off the floor keeps the cabinet body separated from water, spills and uneven flooring, which is worth weighing against how much moisture or debris collects on your garage floor.
Capacity Depends on the Component, Not Just the Mounting Style
Weight capacity isn't a single number that applies to an entire cabinet system. Drawer, shelf, overhead-module and work-surface capacities are typically documented separately, so the more useful question isn't "is wall-mounted or floor-supported stronger," but "what is this specific module rated to hold." Checking the capacity of the drawers, shelves or work surface you actually plan to use helps you avoid overloading a component that wasn't designed for it.
Hardware needs can also differ by mounting surface. Manufacturer instructions call out additional hardware for nonstandard mounting surfaces and separately purchased feet for certain floor conditions, so comparing cabinet options is more accurate when you're comparing equivalent scope, including installation and any required accessories, rather than assuming one mounting type is automatically simpler or less expensive.
Comparing Your Options at a Glance